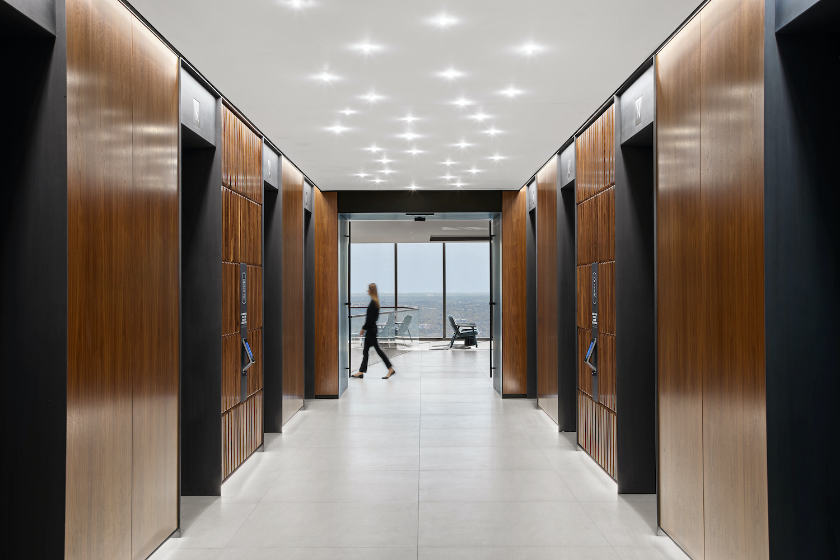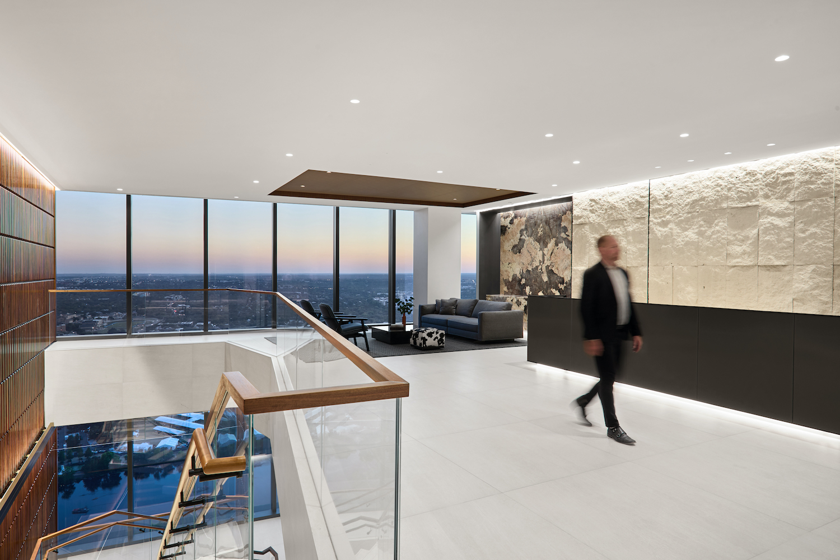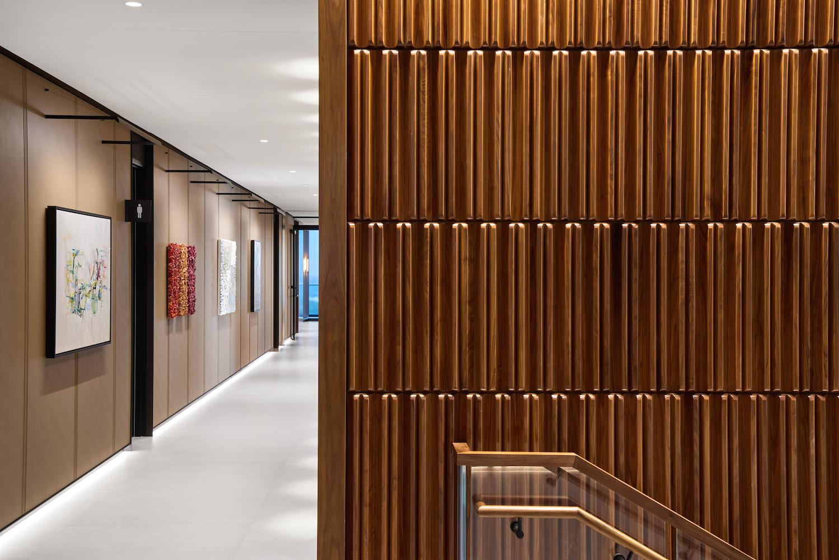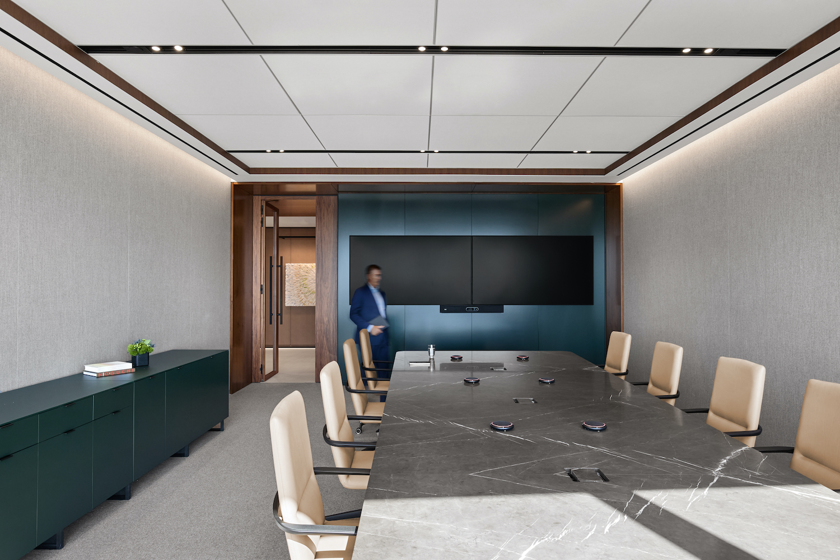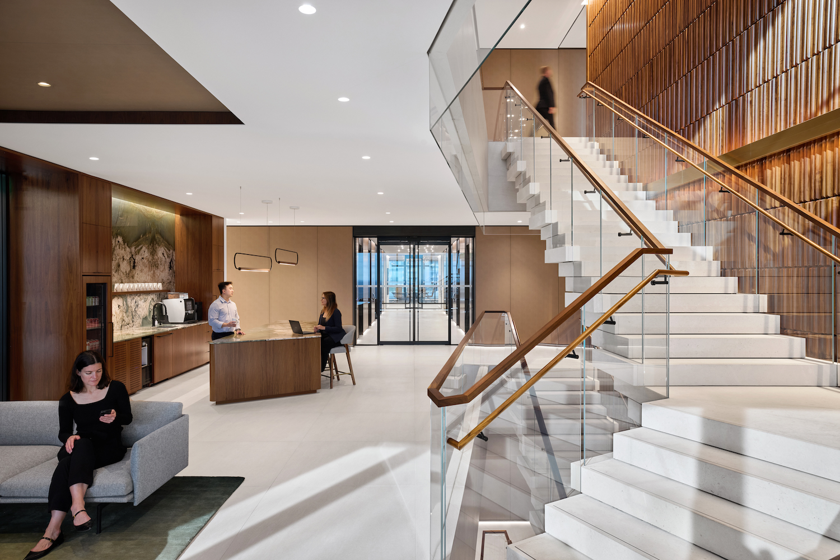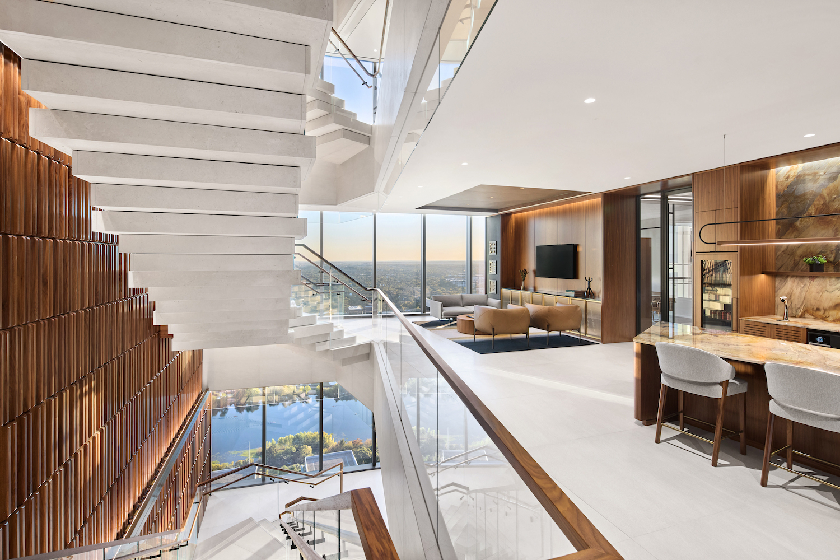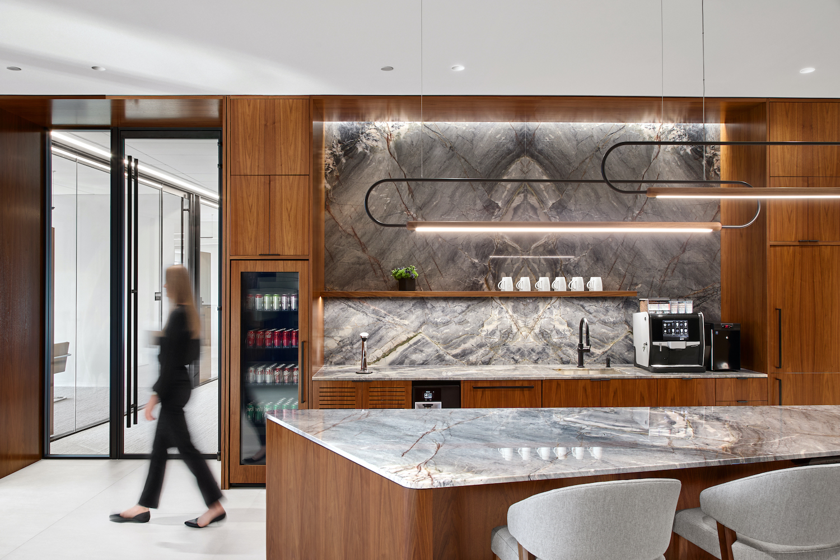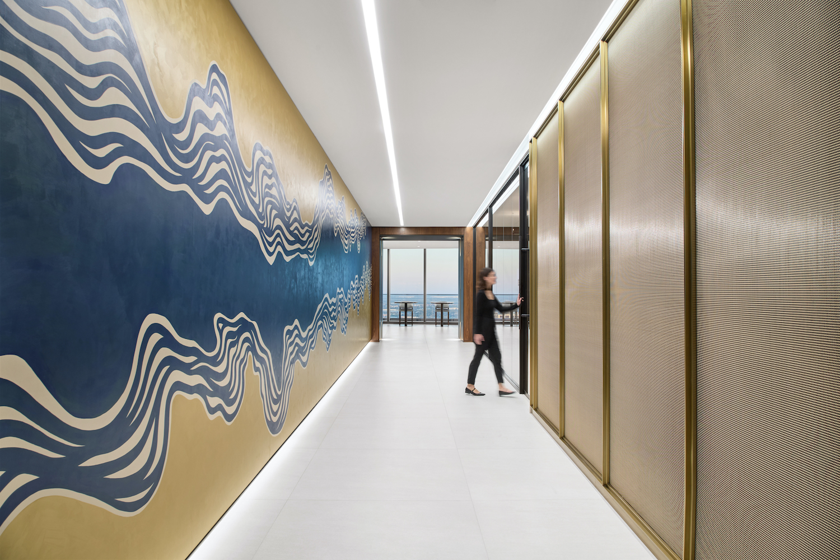
Our design for this LEED Gold certified law office in Austin is clean, textural, and elegant. Each architectural element throughout the space features integrated lighting details. With interiors consisting of various materials like stone, marble, leather, wood, and metal, every fixture needed to be carefully incorporated to accentuate the space’s different textures and tones. The star of the project is a soaring staircase that appears to float within a four-floor atrium. We lit this stunning feature using concealed linear fixtures in custom wall-mounted brackets to graze the wood-paneled walls, visually connecting the floors throughout the staircase.
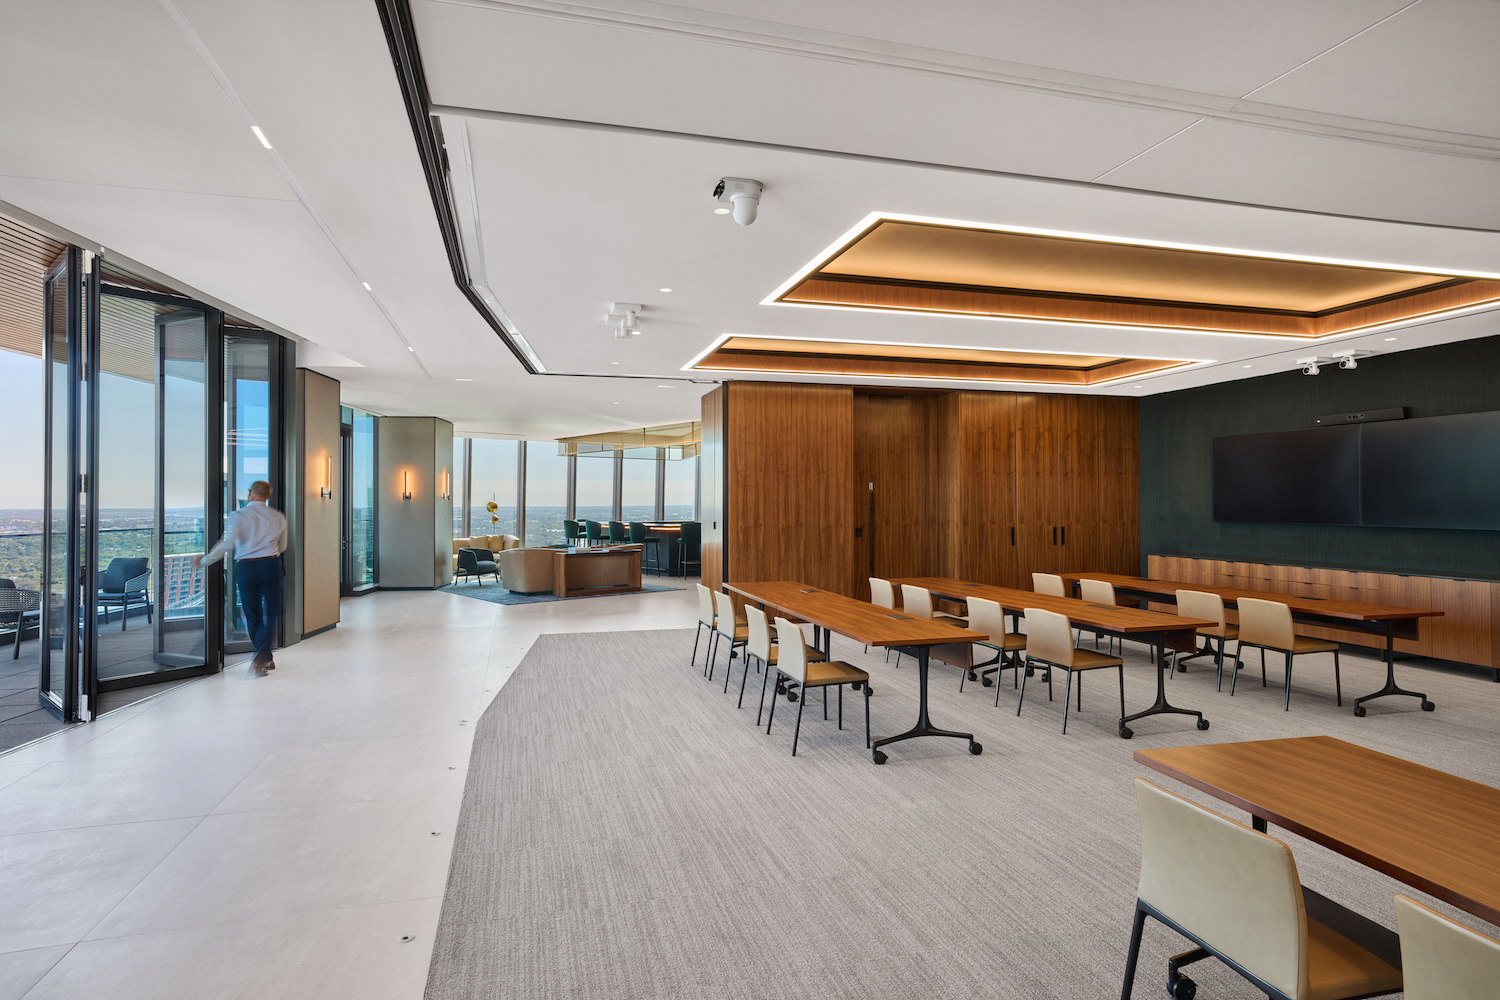
Every area of the office required a highly tailored lighting approach. The building’s irregular geometry shaped the lighting strategy for the corridors and private offices, where a custom recessed linear fixture was carefully integrated to navigate more than twenty unique angle conditions. This created a continuous illuminated path through the corridors while maintaining a clean, architectural ceiling expression. In the large multipurpose room, the lighting was designed to support flexible room configurations, allowing movable walls to extend into the adjacent corridor while preserving a cohesive lighting language between the two spaces.
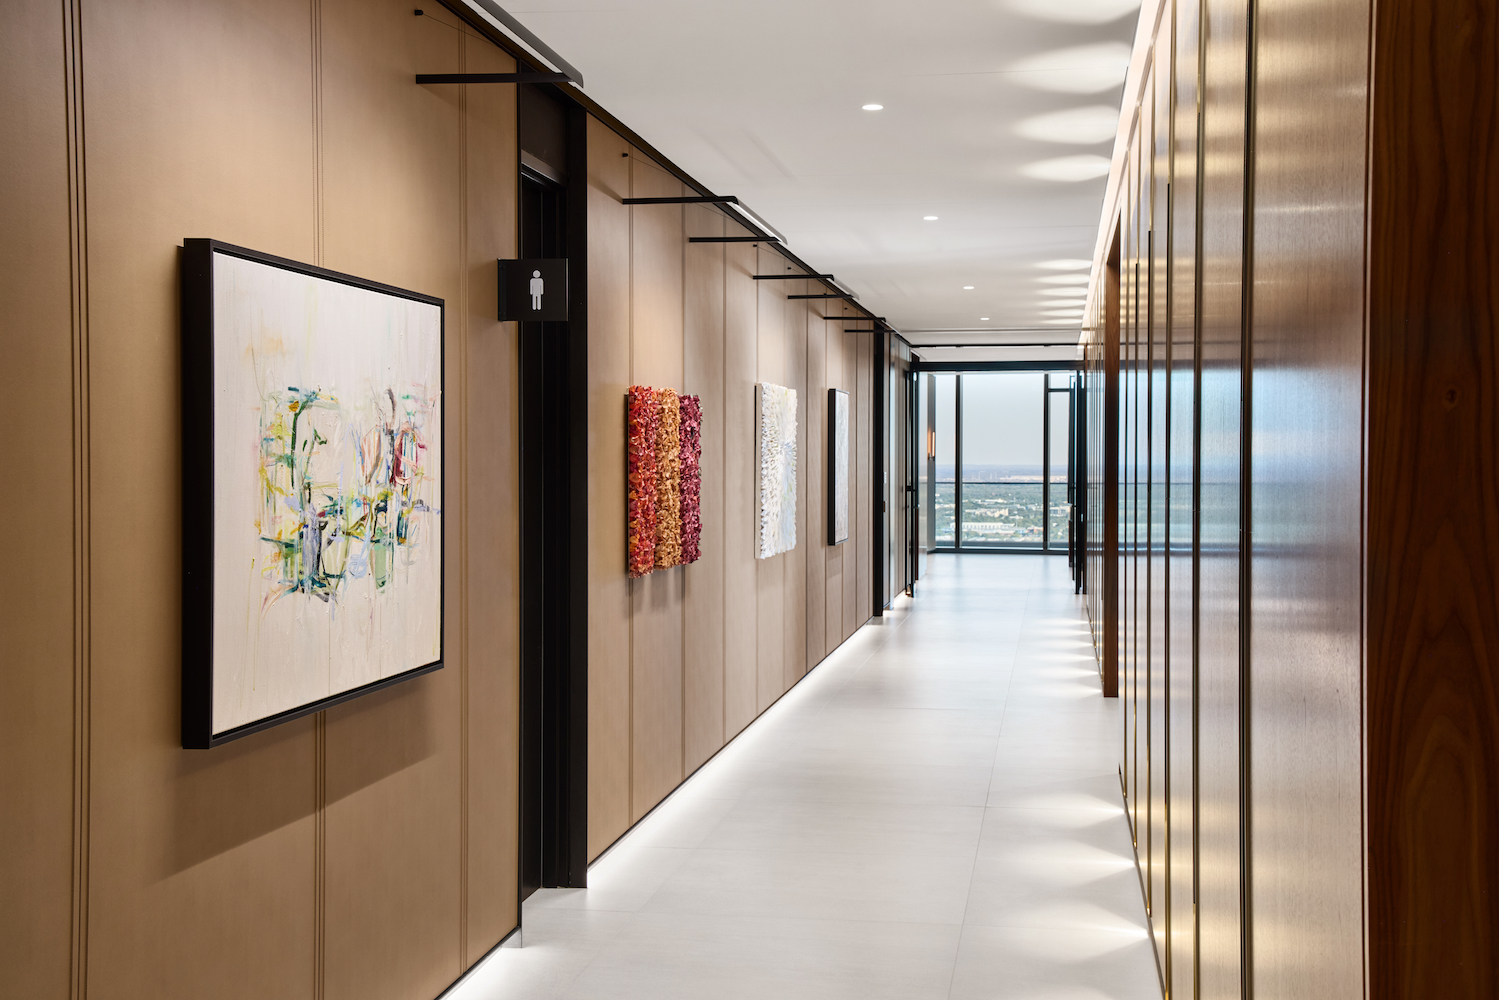
The smaller transitional moments throughout the office were treated with the same level of care as the primary spaces. Along the main conference corridor, custom fixtures are integrated into the wall panels to create a distinct rhythm of uplight and downlight. Luminosity is also used as a subtle wayfinding tool, with intentional asymmetry drawing the eye toward amenity spaces, featured artwork, and key destinations. Clean, purposeful, and highly resolved, the lighting design supports the law office’s sense of prestige and elegance while maintaining the clarity and functionality required for everyday use.